Save
Ask
Tour
Hide
Share
$6,250,000
31 Days On Site

28605 SW PETES MOUNTAIN RD
West Linn, OR 97068

For Sale|Single Family Residence|Active
5
Beds
7
Total Baths
6
Full Baths
1
Partial Bath
7,676
SqFt
$814
/SqFt
2027
Built
County:
Clackamas
Listing courtesy of Jason Watkins of Real Estate Performance Group (503) 593-4715

Due to the health concerns created by Coronavirus we are offering personal 1-1 online video walkthough tours where possible.
28605 SW PETES MOUNTAIN RD28605 SW PETES MOUNTAIN RD28605 SW PETES MOUNTAIN RD28605 SW PETES MOUNTAIN RD
Save
Ask
Tour
Hide
Share

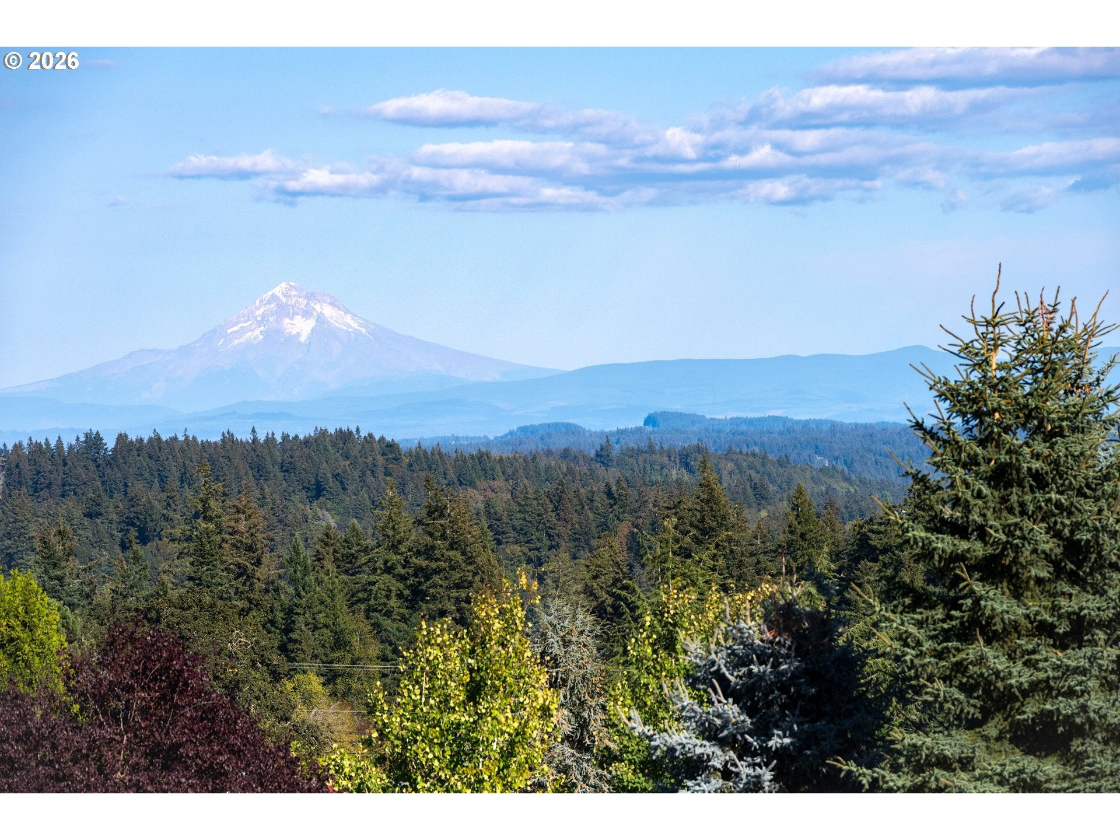
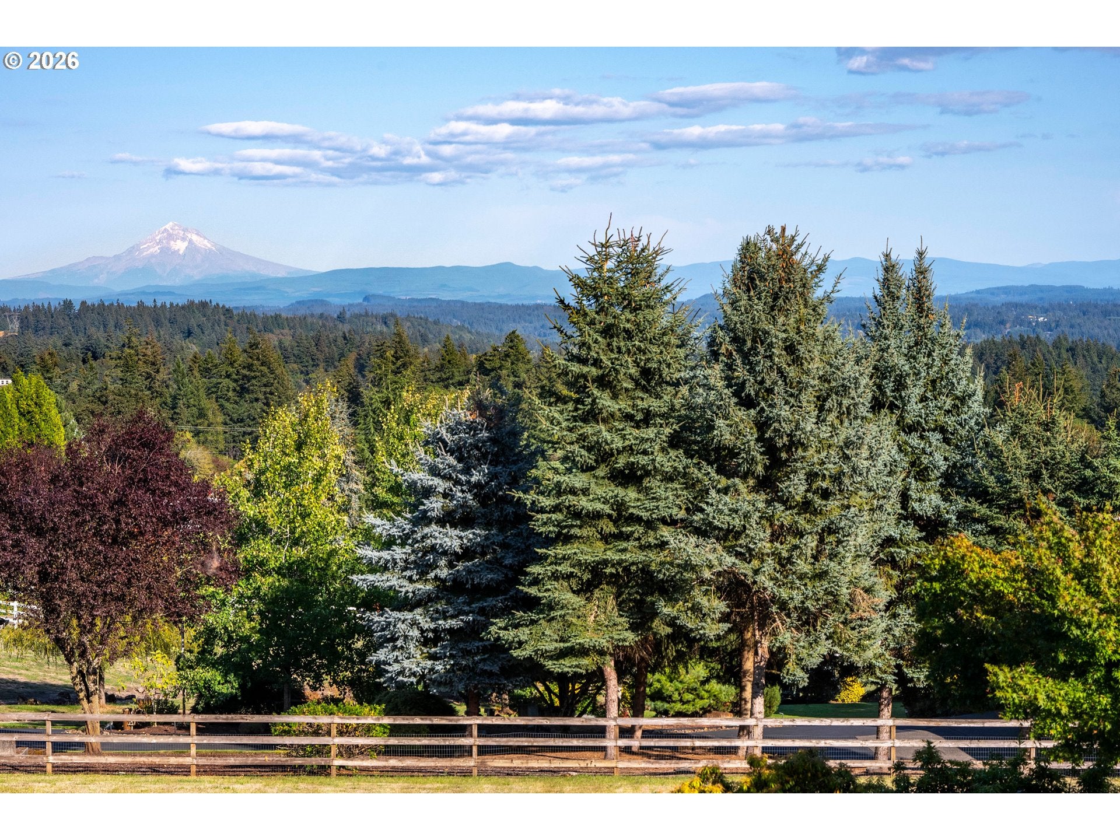
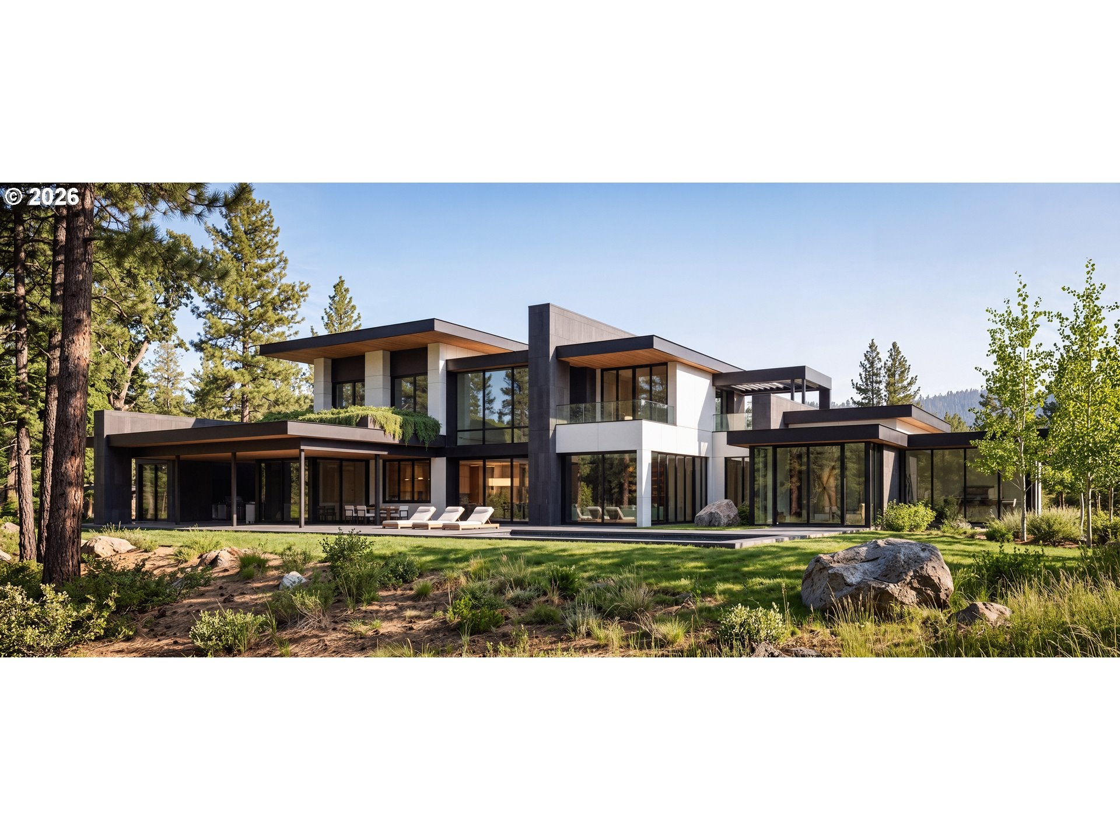
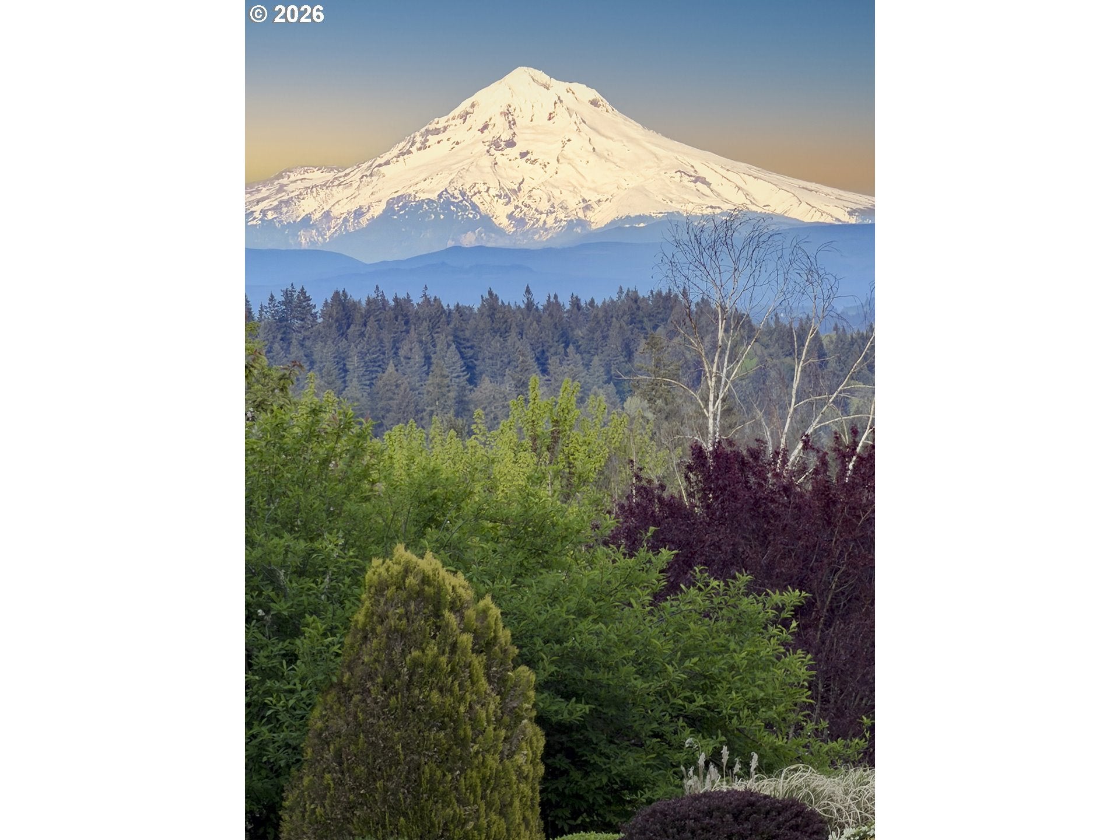
Residence 35 at High Grass Pointe. An extraordinary expression of modern luxury, this gated 2.6-acre estate showcases the exceptional craftsmanship of Master Builder Gerald Rowlett of Westlake Development. Offering over 7,000 square feet of sophisticated design, sweeping Mt. Hood views, and complete privacy, this remarkable new construction sets a new standard for modern living. Walls of glass, soaring ceilings, and refined finishes define the expansive great room. The luxurious kitchen features an oversized island and an exceptional working scullery, ideal for effortless entertaining. A private owners’ lounge and chic primary suite with a massive walk-in closet provide an elevated retreat. Designed for exceptional comfort and versatility, the home features a main-level guest suite, four additional ensuite bedrooms, a stylish library with walkout balcony, and a dedicated media room. The impressive fitness center includes a sauna and cold plunge, while an oversized garage offers exceptional space for automotive enthusiasts. Located in prestigious High Grass Pointe, the property is minutes from acclaimed vineyards, fine dining, golf courses, and boating. High Grass Pointe is also the site of the 2027 Street of Dreams, highlighting its distinction as a premier destination for exceptional residential design. A rare offering of architectural sophistication, exceptional craftsmanship, spectacular views, and resort-caliber amenities, this is modern luxury at its finest.

Save
Ask
Tour
Hide
Share
Listing Snapshot
Price 
$6,250,000
Days On Site 
31 Days
Bedrooms 
5
Inside Area (SqFt) 
7,676 sqft
Total Baths 
7
Full Baths 
6
Partial Baths 
1
Lot Size 
2.6 Acres
Year Built 
2027
MLS Number 
714297374
Status 
Active
Property Tax 
$11,023.03
HOA/Condo/Coop Fees 
N/A
Sq Ft Source 
N/A
Friends & Family
Recent Activity
7 hours agoListing updated with changes from the MLS
a month agoListing first seen on site
General Features
Acres 
2.6
Attached Garage 
Yes
Disclosures 
Disclosure
Garage 
Yes
Garage Spaces 
4
Land Lease 
No
Parking 
DrivewayParking PadAttachedGarage
Parking Spaces 
4
Property Condition 
New Construction
Property Sub Type 
Single Family Residence
Security 
Security GateSecurity Lights
SqFt Total 
7676
Style 
ContemporaryModern
Water Source 
Well
Zoning 
RRFF5
Interior Features
Appliances 
Gas Water HeaterWasherDryerBuilt-In RefrigeratorDishwasherDisposalDouble OvenMicrowaveRange HoodWine Cooler
Cooling 
Central Air
Fireplace 
Yes
Fireplace Features 
Gas
Fireplaces 
3
Flooring 
HardwoodTileWoodCarpet
Heating 
Forced Air
Interior 
Kitchen IslandPantryVaulted Ceiling(s)Central VacuumHigh Ceilings
Bedroom 1 
Level - UpperDescription - _2ndBedroom
Bedroom 2 
Level - UpperDescription - _3rdBedroom
Dining Room 
Level - MainDescription - DiningRoom
Family Room 
Level - MainDescription - FamilyRoom
Great Room 
Description - GreatRoom
GuestQuarters 
Level - MainDescription - GuestQuarters
Kitchen 
Level - MainDescription - Kitchen
Living Room 
Level - MainDescription - LivingRoom
Master Bedroom 
Level - MainDescription - PrimaryBedroom
Media Room 
Level - UpperDescription - MediaRoom
Save
Ask
Tour
Hide
Share
Exterior Features
Exterior 
Built-in Barbecue
Lot Features 
SlopedGentle SlopingLevelPrivateWooded
Patio And Porch 
CoveredPatio
Pool Features 
Outdoor PoolIn Ground
Roof 
FlatMetal
View 
Mountain(s)
Waterview 
Mountain(s)
Community Features
Accessibility Features 
Therapeutic Whirlpool
MLS Area 
_147
Financing Terms Available 
CashConventional
Roads 
Paved
Schools
School District
Unknown
Elementary School
Boeckman Creek
Middle School
Meridian Creek
High School
Wilsonville
Listing courtesy of Jason Watkins of Real Estate Performance Group (503) 593-4715


The content relating to real estate for sale on this website comes in part from the IDX program of the RMLS™ of Portland, Oregon. Real estate listings held by brokerage firms other than Real Estate Performance Group are marked with the RMLS™ logo, and detailed information about these properties includes the names of the listing brokers. Listing content is Copyright © 2026 RMLS™, Portland, Oregon. Some properties which appear for sale on this website may subsequently have sold or may no longer be available.

Last checked 2026-10-21 09:38 PM PDT.

All information provided is deemed reliable but is not guaranteed and should be independently verified

Neighborhood & Commute
Source: Walkscore
Save
Ask
Tour
Hide
Share